How Can A Remodeling Company Transform Your New Jersey Kitchen Space?
This article is part of an educational series created by Brunswick Remodeling to help homeowners in East Brunswick, New Jersey and surrounding areas make informed decisions about home remodeling and renovations. The information below is intended to provide clarity as you explore remodeling options, materials, timelines, and long-term value for your home. If you have questions or would like personalized recommendations for your project, we invite you to contact our team using the button below.
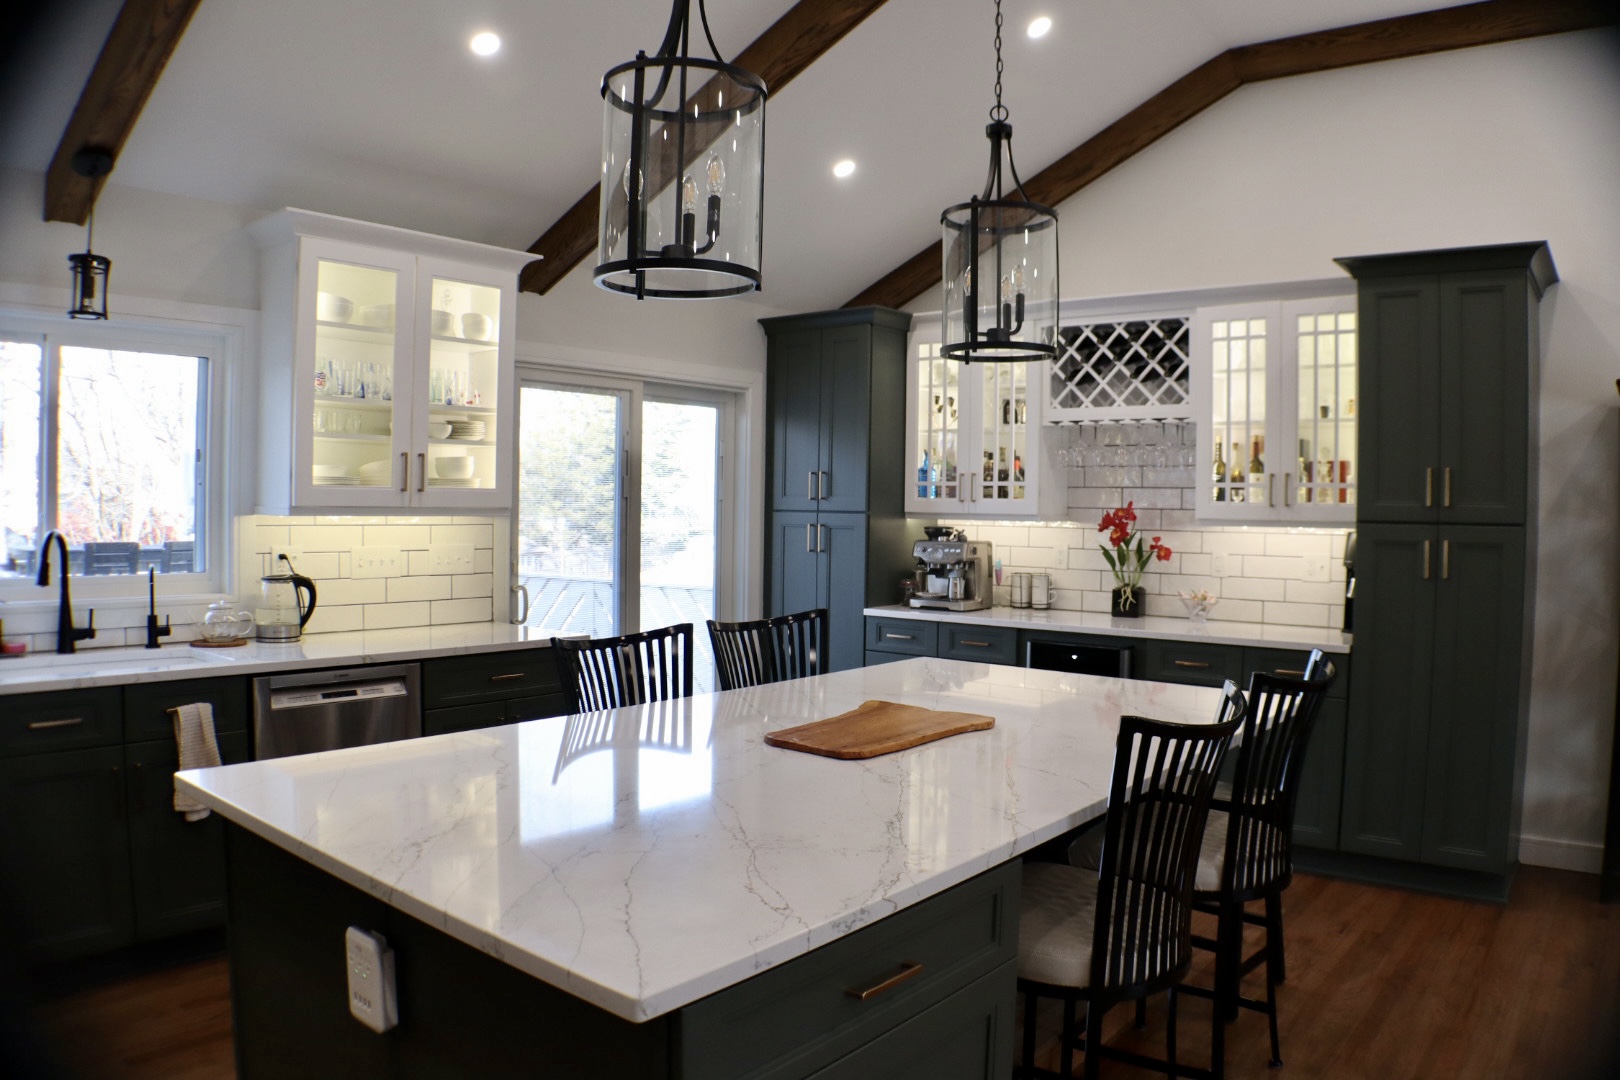
You envision a kitchen that works as hard as you do, where every cabinet, counter, and corner serves a purpose. A professional remodeling company turns that vision into reality by rethinking layout inefficiencies, upgrading worn materials, and integrating modern functionality. They combine structural insight with design precision, transforming a dated or disjointed space into one that flows with your daily routine. For a mid-sized SaaS firm’s office kitchen refresh, this meant replacing obstructive islands with slim, mobile prep stations and adding under-cabinet lighting to improve task visibility. The result was not just aesthetic improvement but measurable gains in usability and employee satisfaction during peak hours.
The Logic of the Floor
Your kitchen’s layout begins with the floor, not the cabinets or countertops. A remodeling company maps traffic patterns to position work zones where movement feels natural, not forced. Consider how a cook moves from sink to stove to prep area-each step should flow without crossing unnecessary distance. In a mid-sized SaaS firm’s headquarters renovation, reorienting the kitchen floor plan reduced staff congestion by relocating the dishwasher to a secondary zone. Proper spacing between appliances follows ergonomic standards, ensuring efficiency isn’t sacrificed for aesthetics. Even a small shift in flooring direction can guide movement, subtly shaping how the space is used every day.
The Honest Materials
You see the truth in materials the moment you touch them-solid oak drawers with grain that flows uninterrupted, quartz counters without hidden seams, ceramic tile that resists wear without pretending to be stone. A remodeling company committed to integrity selects substances that age with dignity, not those that mimic luxury then degrade in two seasons. Your kitchen becomes honest when every surface behaves as it appears, with no laminates peeling or coatings chipping by the sink. Real materials respond to daily use with character, not concealment.
The Clarity of Light
Light reshapes perception, making your kitchen feel larger and more inviting. You experience tasks more clearly when natural light floods the space, reducing eye strain and enhancing color accuracy in materials and finishes. A remodeling company positions windows, skylights, or glass doors to capture daylight, while layering in under-cabinet lighting, recessed fixtures, and illuminated niches for evening use. The result is a kitchen that feels balanced at any hour, where every corner serves its purpose without shadow or glare.
The Order of the Pantry
Your pantry functions best when every item has a designated place, not just open shelves. Pull-out bins make spices visible, while tiered racks bring canned goods forward. A remodeling company installs custom dividers for baking sheets and deep drawers for snacks, turning clutter into a system you use without thinking. One client reduced grocery waste by half simply because they could see what they already had.
The Integration of Power
Your kitchen’s functionality hinges on how seamlessly power supports daily tasks. Outlets positioned near countertops allow steady use of appliances without extension cords crossing work zones. Undercabinet lighting draws from dedicated circuits to maintain brightness without overloading shared lines. A mid-sized SaaS firm retrofitting their test kitchen found that placing USB-C ports in the island increased device charging efficiency during team demos. Recessed power strips inside deep drawers keep blenders and mixers ready while maintaining clean surfaces. Proper circuit mapping ensures the microwave, refrigerator, and induction cooktop operate simultaneously without tripping breakers. Electricians working with remodelers often install smart switches that dim task lighting based on time of day. These details remain invisible until needed, yet define how smoothly the space performs under demand.
To wrap up
Your kitchen remodel succeeds when function aligns with form, and a skilled remodeling company makes that alignment possible. They assess your daily routines, optimize traffic patterns, and select materials that endure both wear and aesthetic shifts over time. Lighting layers are calibrated to support tasks and mood, while storage solutions are tailored to your inventory and habits. Electrical systems are integrated where you actually use appliances, not where they fit easiest for installers. A mid-sized SaaS firm might streamline its operations, but you streamline your life-one well-placed drawer, one perfectly lit counter, one intuitive layout at a time.